
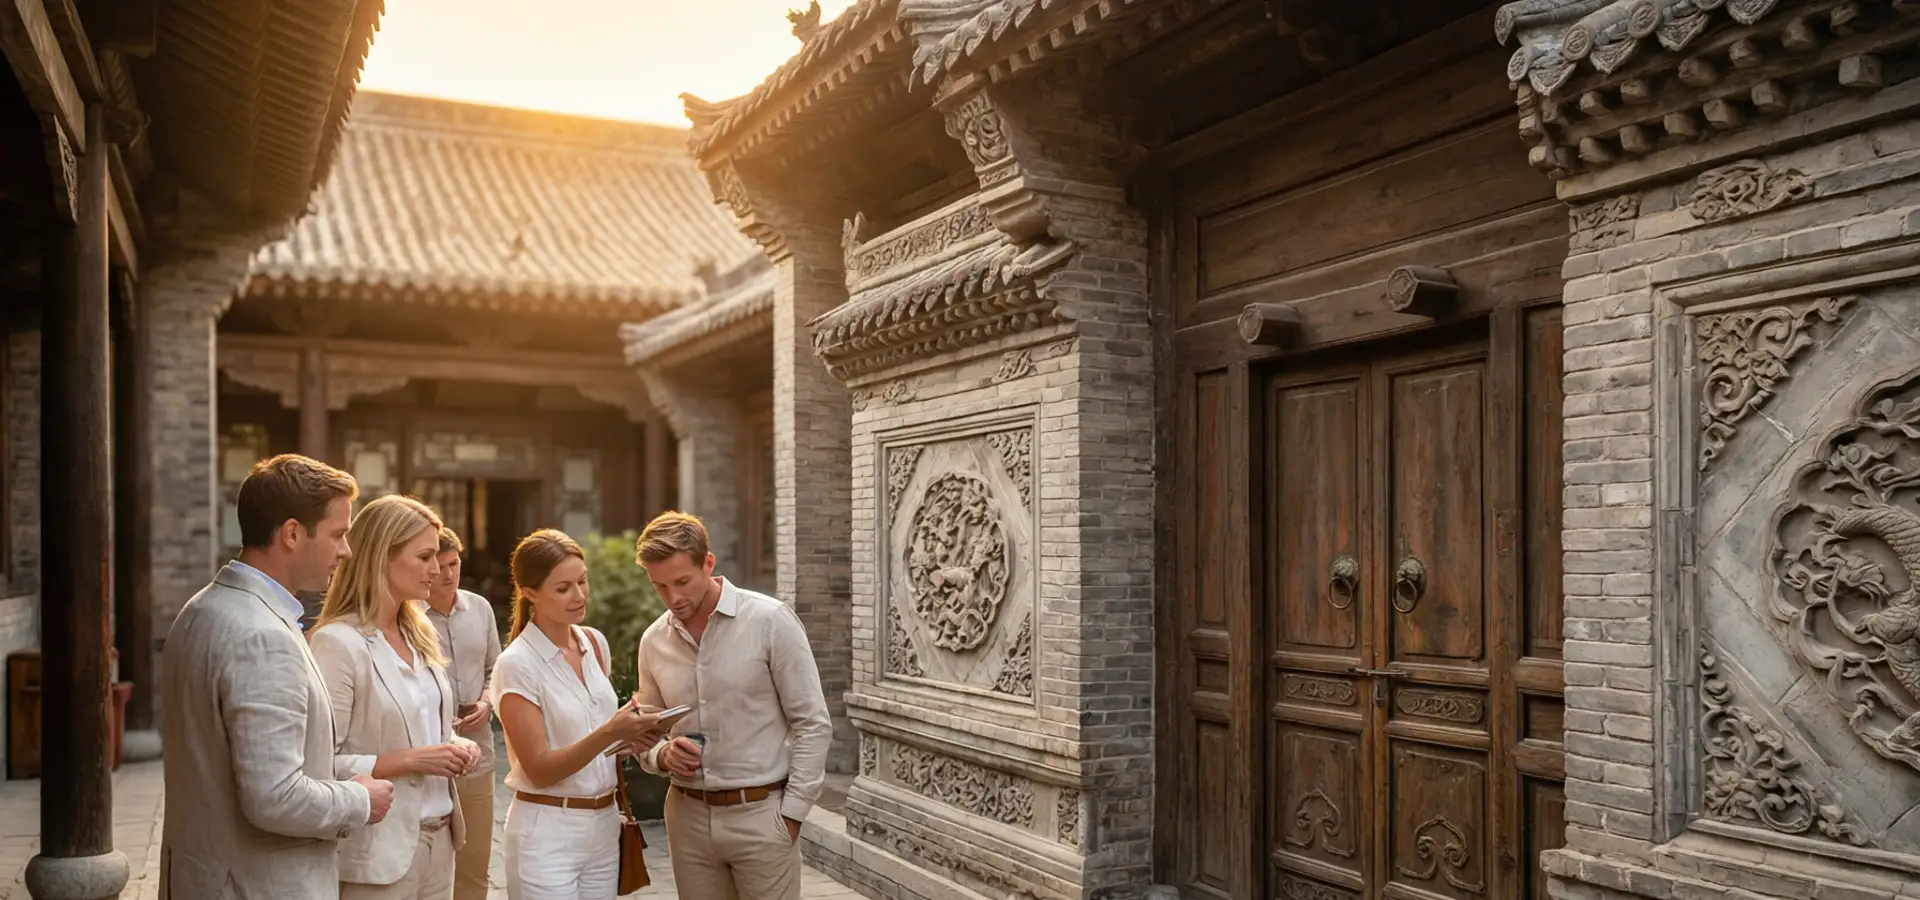
In the heart of China's ancient civilization, Shaanxi province preserves some of the most remarkable traditional architecture you can explore on a private tour. From cave dwellings carved into the Loess Plateau to elegant courtyard houses in Xi'an's countryside, each style reveals how generations adapted to landscape, climate, and family life. This guide takes you through the region's three major residential traditions — designed for travelers who want to experience these living heritage spaces firsthand.
Explore Shaanxi's Three Distinct Regions — A Private Heritage Journey
Shaanxi stretches from the dry Loess Plateau in the north, across the fertile Guanzhong Plain, to the green Qinba Mountains in the south. These three regions created completely different environments, lifestyles, and traditional houses — each worth exploring on a customized itinerary.
Northern Shaanxi: Loess Plateau
Cities include Yan'an and Yulin. The landscape features dry plateaus with deep valleys and loess hills. The unique landform encouraged local people to make use of the earth itself as part of their homes.
Guanzhong: Central Plain
Cities include Xi'an, Baoji, Xianyang, Weinan, and Tongchuan. The fertile plain with rich agricultural traditions shaped courtyard homes designed around family living and daily activities.
Southern Shaanxi: Mountain Region
Cities include Hanzhong, Ankang, and Shangluo. The Qinba Mountains provide forests, rivers, and a humid climate. Local homes developed with more use of wood and open layouts suited to the mountain environment.
How Shaanxi's Landscapes Shaped Its Traditional Architecture
Shaanxi's traditional houses are closely connected with local landscapes. Different environments shaped different ways of living:
Region | Landscape | House Style | Survival Logic |
|---|---|---|---|
Northern Shaanxi | Loess Plateau | Cave Dwellings | Use earth for insulation |
Guanzhong | Fertile Plain | Courtyard Houses | Support farming and family life |
Southern Shaanxi | Mountains & Rivers | Wooden Houses | Adapt to humid mountains |
Discover the Ancient Cave Dwellings of the Loess Plateau
Why Did People Choose to Live Inside the Earth?
In reality, cave dwellings are a form of environmental adaptation and ecological wisdom. People used the natural advantages of the Loess Plateau to create comfortable homes with limited resources.
Environmental Challenge | Architectural Solution | Result |
|---|---|---|
Cold winters | Thick loess walls | Keep homes warm |
Hot summers | Earth insulation | Stay naturally cool |
Limited timber | Use local loess | Save materials |
Dry plateau landscape | Build into hillsides | Adapt to terrain |
How Do Cave Dwellings Adapt to the Environment?
Although cave dwellings look simple, their design follows principles similar to modern green architecture. By using natural materials and smart spatial design, they achieve comfortable temperatures with minimal energy use.
Traditional Method | Modern Concept | Benefit |
|---|---|---|
Thick loess walls | Thermal insulation | Reduce heat loss in winter |
Earth-covered spaces | Temperature regulation | Stay cool in summer |
South-facing openings | Solar heating | Capture sunlight in winter |
The cave dwelling works like a natural climate-control system. The earth stores heat during the day and releases it slowly, while the underground structure protects residents from strong winds and temperature changes.
What Are the Three Types of Cave Dwellings?
Cliff Cave Dwellings — The most iconic type. People carve rooms horizontally into the loess hillside, creating naturally insulated living spaces. The back wall is the earth itself, providing stability and temperature control.
Pit Cave Dwellings — Known as an "underground courtyard", this type turns the ground itself into a living space. Residents enter through a sunken courtyard, with rooms arranged around it. Especially suited to flat plateau areas where natural cliffs are unavailable.
Independent Vaulted Cave Dwellings — Built on open land with brick or stone structures, these homes continue the traditional cave-dwelling style while adapting it to different locations.
How Did Cave Dwellings Become the Center of Family Life?
A cave dwelling was not simply a place to sleep — it was the center of family life. In traditional Shaanxi cave dwellings, the kang (heated brick bed) connected daily activities, family relationships, and winter survival.
A shared family space: The large kang brought family members together for sleeping, eating, and daily activities.
A place for connection: During cold winters, people gathered around the kang to talk, work, and share stories.
A symbol of home: Beyond warmth, the kang represented family bonds and the rhythm of traditional life on the Loess Plateau.
Where Can You Experience Shaanxi Cave Dwellings?
Place | Type | Address | Experience |
|---|---|---|---|
Baishe Village | Pit Cave Dwellings | Xinxing Town, Sanyuan County, Xianyang City | Stay in underground cave dwellings, explore cave courtyards, taste farmhouse food |
Mutouyu Village | Cliff Cave Dwellings | Mutouyu Town, Jiaxian County, Yulin City | Experience Yellow River cave villages, stone cave compounds, and local folk culture |
Step Into a Guanzhong Courtyard House — Living History of Shaanxi's Elite
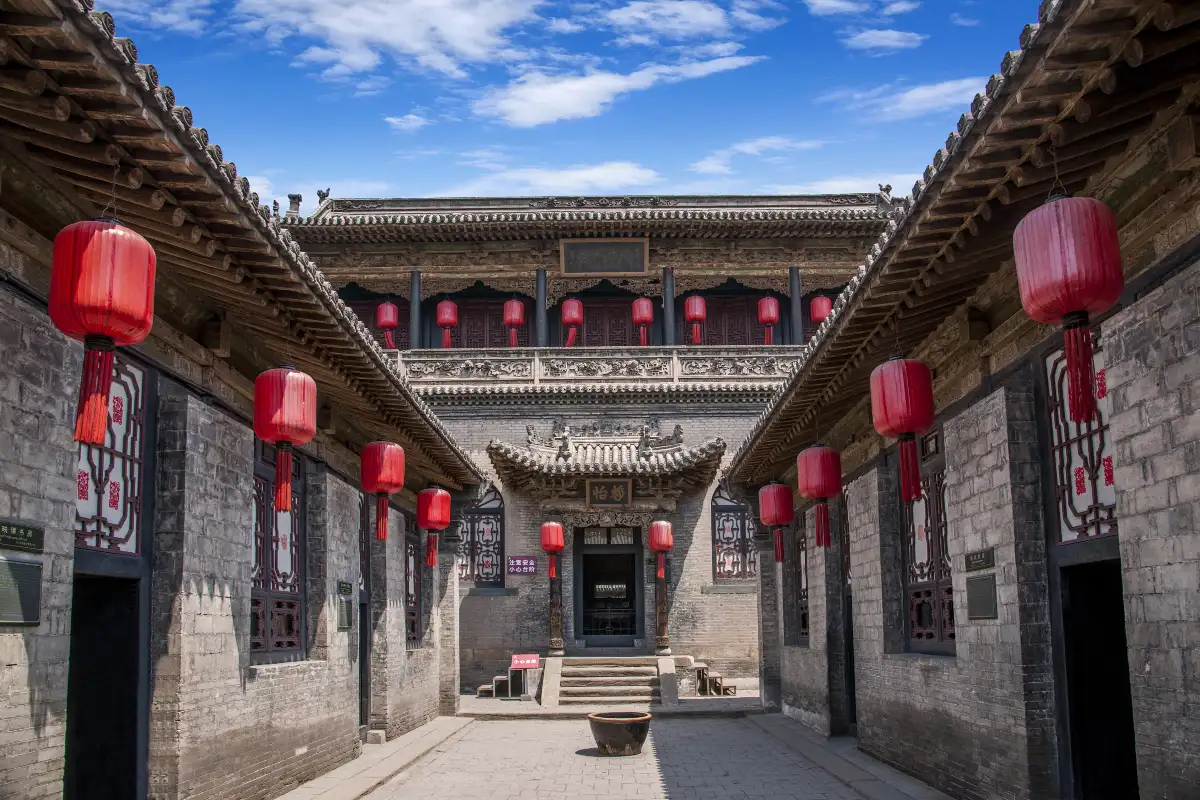
Guanzhong courtyard houses reflect the traditional lifestyle of the central Shaanxi Plain, where farming families built their homes around daily work, family relationships, and community life. Rather than simply being places to live, these courtyards provided spaces for cooking, farming activities, family gatherings, and seasonal traditions.
How Does the Courtyard Reflect Traditional Family Values?
In the Guanzhong Plain, traditional courtyard houses were not simply places to live. They reflected the local agricultural society, family structure, and traditional values. The courtyard connected Heaven, Earth, and Family, creating a balanced living space shaped by Guanzhong culture.
Heaven: The open courtyard allowed sunlight and fresh air to enter the home, creating a connection between the household and the natural environment.
Earth: Built on the fertile plains of central Shaanxi, the courtyard house reflected people's deep connection with farmland, land inheritance, and rural life.
Family: The arrangement of the main house, side rooms, and courtyard reflected traditional family order, with different generations sharing the same compound while maintaining their roles.
How Did Courtyard Layout Reflect Traditional Values?
A Guanzhong courtyard house was carefully planned according to traditional values and local living needs. The orientation, room arrangement, and spatial hierarchy reflected the influence of Confucian etiquette, family structure, and the agricultural lifestyle.
South-Facing Layout: Traditional Guanzhong courtyard houses followed the principle of "sit north and face south". The main house stood on the north side of the courtyard to receive sunlight, reduce cold winds, and adapt to the seasonal climate.
The Main House: The most important space in the courtyard — usually larger, brighter, and located in the most respected position. Elders often lived here, family ceremonies were held here, and the space represented family authority and continuity.
Side Rooms: Arranged on both sides of the courtyard, commonly used by younger family members or for daily living.
The Courtyard: The heart of a Guanzhong courtyard house. It connected different rooms and generations, creating a shared space for family interaction. The open courtyard brought nature into daily life.
Where Can You Experience Guanzhong Courtyard Houses?
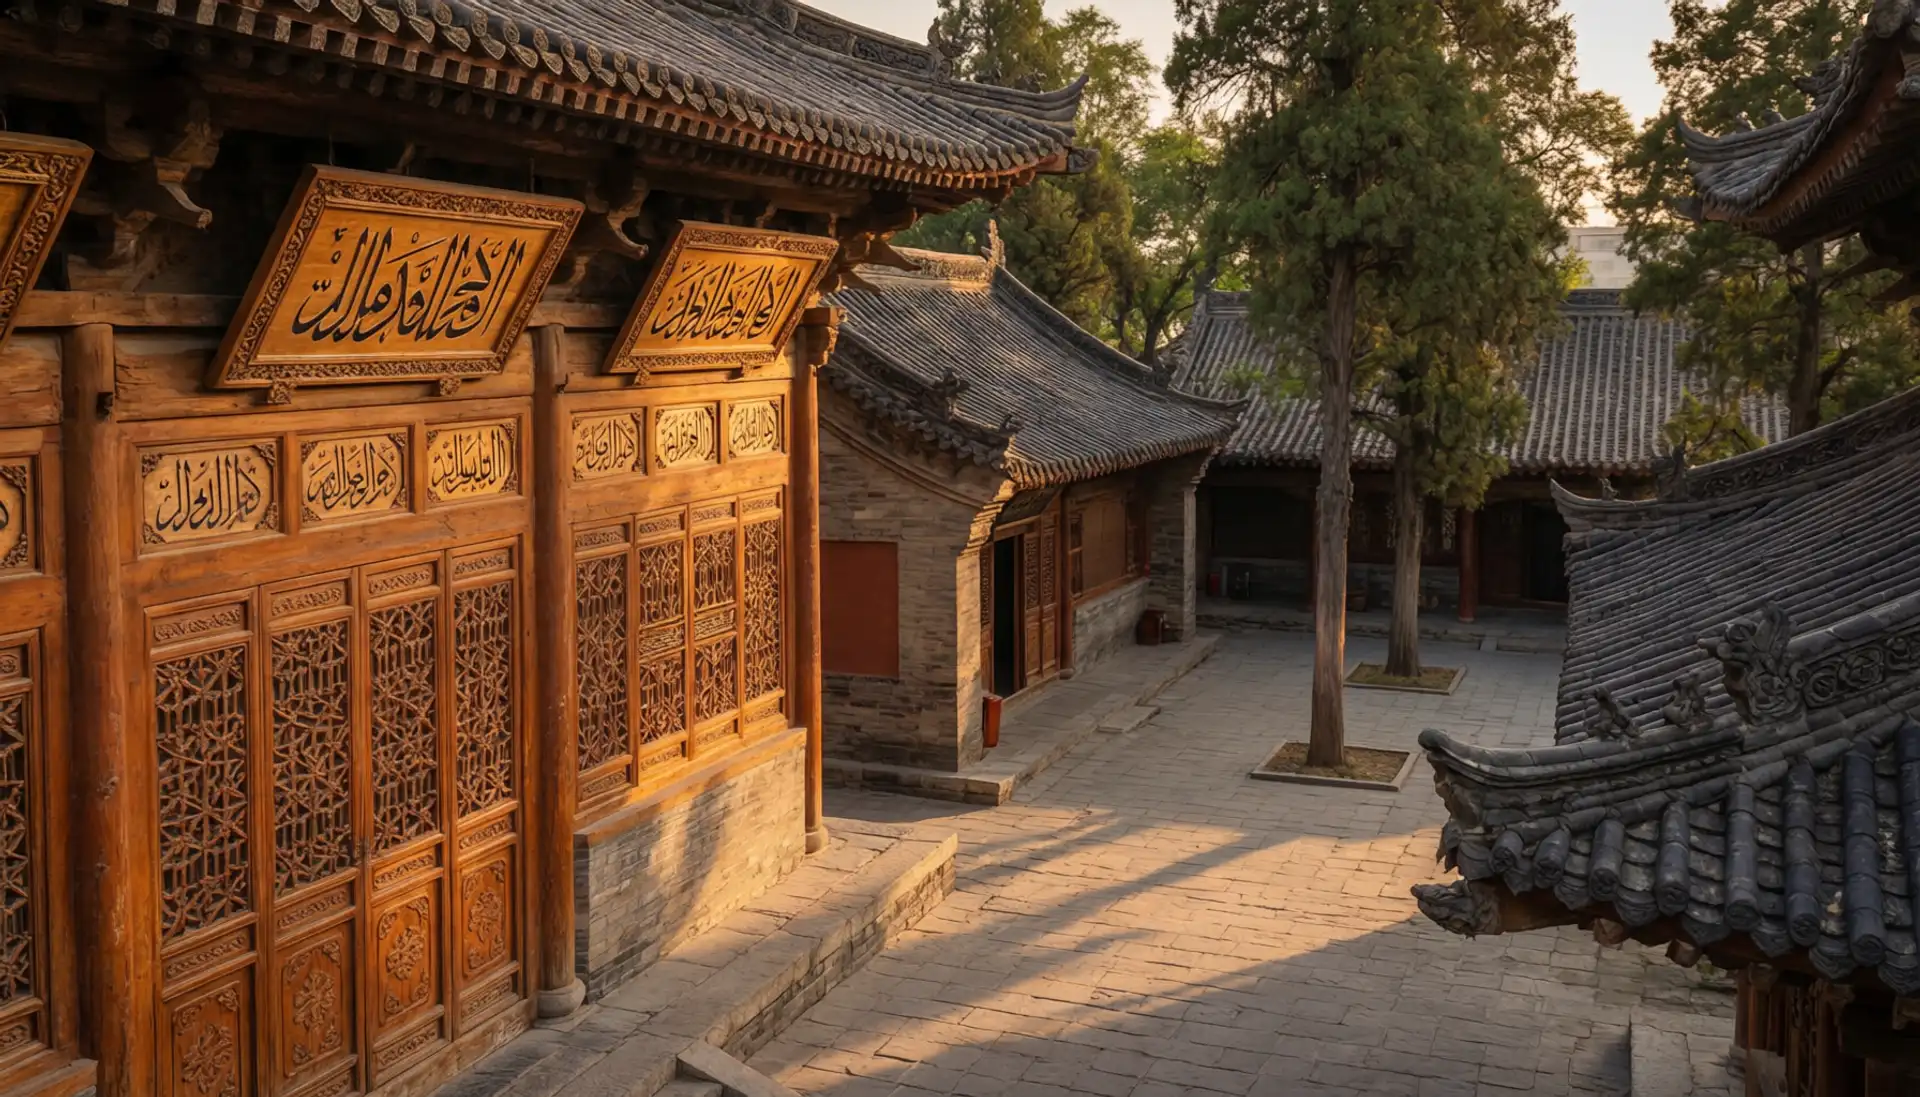
Dangjia Village: Best for authentic historical architecture. It preserves 123 Ming–Qing courtyard compounds and still has local residents, making it ideal for studying traditional Guanzhong houses and family culture.
Yuanjia Village: Best for folk culture and food experiences. Much of its architecture was rebuilt, so its main appeal is local cuisine, handicrafts, and interactive village experiences.
Place | Type | Address | Experience |
|---|---|---|---|
Dangjia Village | Guanzhong Courtyard Houses | Xizhuang Town, Hancheng City, Weinan City | Explore Ming–Qing courtyards, brick carvings, family culture, and ancient village layout |
Yuanjia Village | Guanzhong-style Houses | Yanxia Town, Liquan County, Xianyang City | Enjoy local food, visit traditional workshops, and experience folk lifestyle |
Zhou Family Courtyard | Qing Dynasty Compound | Mengdian Village, Luqiao Town, Sanyuan County, Xianyang City | Visit a five-courtyard mansion, admire brick and wood carvings |
Gao Family Courtyard | Qing Dynasty Courtyard | Beiyuanmen, Xi'an City | Explore traditional courtyard architecture, watch folk performances |
Wang Family Courtyard | Traditional Courtyard | Dali County, Weinan City | Discover local courtyard layouts and traditional rural architecture |
Journey to Southern Shaanxi's Hidden Mountain Architecture
How Did Qinba Mountains Shape Southern Shaanxi Wooden Houses?
Built with Wood: In areas such as Hanzhong and Ankang, forests provided abundant timber resources, making wooden structures a practical choice. Timber frames offered flexible structures suitable for mountain terrain, with wooden walls and beams using local materials from surrounding forests.
Raised Foundations: Many mountain villages were built along natural slopes, allowing houses to adapt to the landscape instead of changing it. Houses appear to "follow" the terrain, with different levels connected by stone paths and steps. This design reduced dampness, improved ventilation, and adapted to sloping landscapes.
Sloping Roofs: Southern Shaanxi receives much more rainfall than the dry Loess Plateau. Traditional houses usually have steep sloping roofs that quickly drain heavy rain, protect wooden walls from moisture, and adapt to mountain weather changes.
How Did Mountain Villages Learn to Live with Nature?
Mountain Challenge | Architectural Solution | Local Wisdom |
|---|---|---|
Uneven mountain terrain | Houses follow slopes with stone foundations | Villages like Zhujiawan built along mountain contours |
Heavy rainfall | Steep roofs, wide eaves, raised foundations | Ankang villages use sloped roofs and elevated structures |
High humidity | Wooden structures and ventilated spaces | Traditional timber houses use natural materials and open layouts |
Limited flat land | Houses, paths, and fields on slopes | Settlements combine homes, farmland, and waterways |
Southern Shaanxi traditional houses show a different relationship between people and nature: instead of conquering the mountains, local communities learned to build with them.
The Multiple Identities Hidden in Qinba Architecture
Historical migration brought different cultural influences to Southern Shaanxi, creating diverse local building styles. The result is a unique blend of Bashu, Chu, Qin, and immigrant cultures.
Cultural Influence | Architectural Features | What It Reveals |
|---|---|---|
Bashu culture | Timber structures, large roof overhangs | Adaptation to humid valleys and forests |
Chu culture | Fire walls, decorative roofs, compact courtyards | Southern traditions brought by migrants |
Qin and Guanzhong culture | Regular courtyards, brick structures | Connection with the Central Plains |
Jiangnan/Jiangxi-Anhui | Carved gates, decorative details | Wealth and cultural identity of immigrant families |
Where Can You See Southern Shaanxi's Mountain Architecture?
Place | Type | Location | Experience |
|---|---|---|---|
Wujia Courtyard & Fengjia Fortress | Immigrant courtyard | Xuanwo Town, Hanyin County, Ankang | Timber compound, fire walls, fortress layout |
Shuhe Ancient Town | Merchant town | Shuhe Town, Xunyang City, Ankang | Wooden streets, fire walls, old courtyards |
Luojia Dam Ancient Town | Mountain village | Luojia Dam Town, Zhenba County, Hanzhong | Simple timber houses, stilt-style buildings |
The Artistry of Shaanxi's Traditional Homes — Carvings, Details & Heritage Craft
Gates: The First Impression of a Family
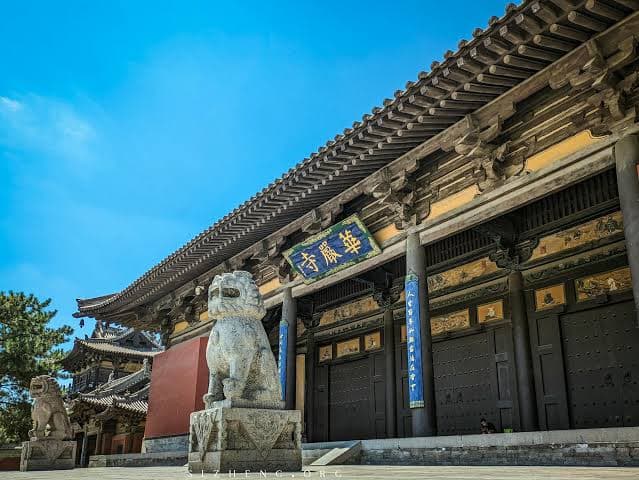
A large and carefully decorated gate required skilled craftsmen, expensive materials, and years of family investment. For wealthy families, especially merchants and scholar families in Guanzhong, the gate became a way to display their economic strength — with stone lions guarding the entrance, decorated door stones, and large wooden doors with iron fittings.
Many gates carried symbols and inscriptions expressing family wishes: respect for farming and education, values of honesty and loyalty, and wishes for family success and prosperity.
Brick, Stone & Wood: Three Traditions of Shaanxi Carving
Brick Carving: Commonly used in Guanzhong courtyard houses, especially on gates, walls, and decorative areas.
Theme | Meaning in Traditional Shaanxi Houses |
|---|---|
Bats, deer, and peaches | Good fortune, wealth, and longevity |
Pomegranates and flowers | Wishes for a large family and prosperity |
Pine, bamboo, and plum | Strength, integrity, and noble character |
Stone Carving: Both practical and symbolic, mainly seen on door piers, foundation stones, steps, and hitching posts.
Element | Meaning and Function |
|---|---|
Door piers | Supported entrances while showing craftsmanship |
Stone lions | Symbolized protection, power, and guarding the home |
Hitching posts | Used for tying horses, carved with figures or animals |
Stone steps | Provided stability while showing stone workers' skill |
Wood Carving and Window Art: Inside traditional houses, wooden doors, windows, and beams often became the canvas for craftsmen. Timber was the primary building material in Qinba mountain houses, making wood carving an important decorative art. Southern Shaanxi wood carvings reflect the influence of Chu, Bashu, and immigrant cultures, creating distinctive local patterns.
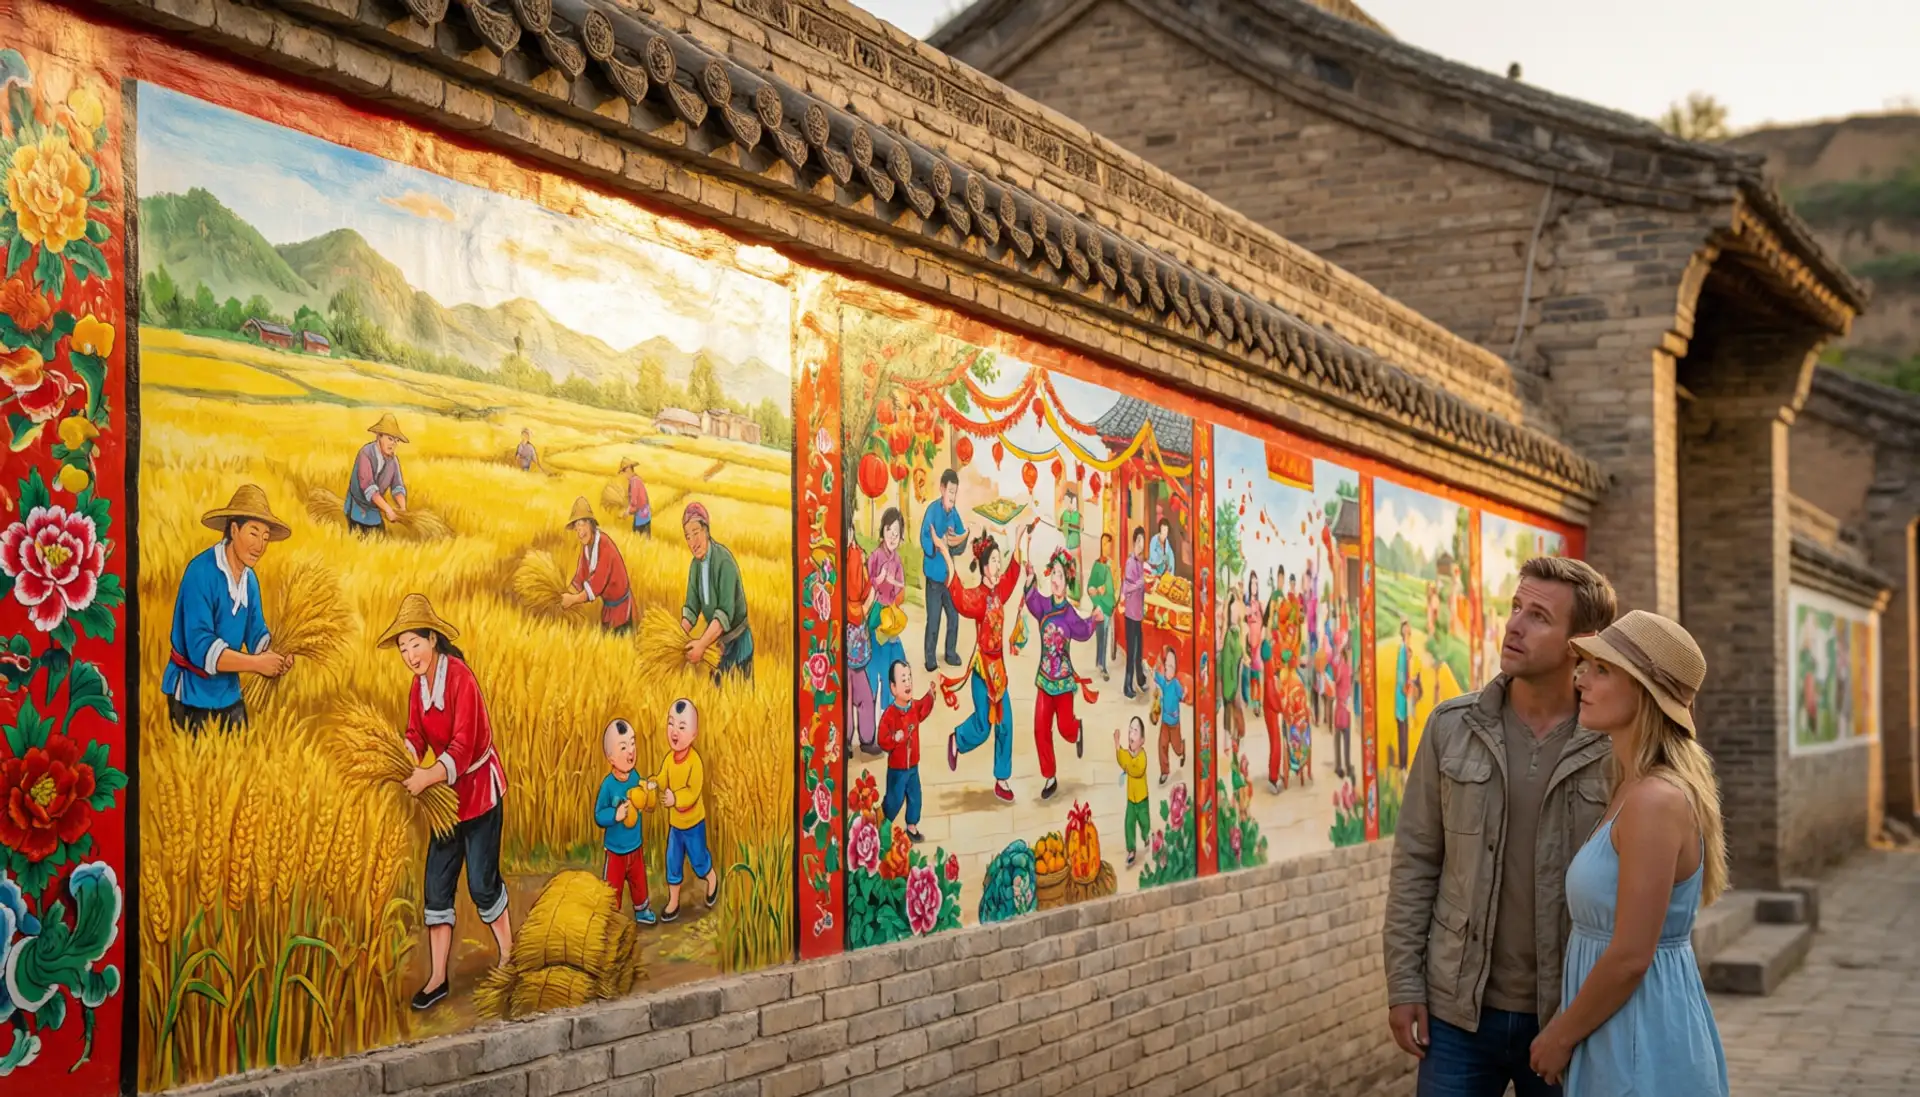
Window Paper-Cutting: During festivals, especially the Spring Festival, families paste colorful paper-cuts on windows, turning simple rooms into bright and lively spaces.
Daily Life in a Shaanxi Courtyard — Festivals, Food & Family Traditions
Traditional houses are not only shelters, but spaces that shaped how Shaanxi people lived, socialized, and preserved traditions.
The Courtyard as a Family Space
Social Activity | Role of the Courtyard |
|---|---|
Festivals and celebrations | Provided space for family gatherings, rituals, and seasonal celebrations |
Weddings and ceremonies | Allowed relatives and neighbors to participate in important life events |
Agricultural activities | Supported grain drying, tool preparation, and seasonal farm work |
Food Culture
Many famous Shaanxi foods require space, time, and family cooperation. Traditional courtyards provided room for making handmade noodles such as biangbiang noodles, drying noodles and vegetables under the open sky, and preparing festival foods with several generations working together.
Traditional Space | Food Storage Function |
|---|---|
Cave dwellings (northern Shaanxi) | Stable temperatures for storing grains, potatoes, and preserved foods |
Guanzhong courtyard houses | Open courtyards for drying wheat, vegetables, and fruits |
Southern Shaanxi wooden houses | Ventilated spaces for storing tea, mushrooms, and mountain products |
Traditional houses influenced not only where people lived, but also how Shaanxi families prepared food, celebrated festivals, and maintained everyday traditions.
From Ancient Dwellings to Boutique Stays — Shaanxi's Heritage Reimagined
The challenge today is not only preserving old buildings, but allowing them to continue serving people's lives. Across Shaanxi, traditional houses are being thoughtfully transformed for modern travelers.
Northern Shaanxi Cave Dwellings: Some cave dwellings on the Loess Plateau have been transformed into guesthouses and cultural spaces. While keeping the original earth-built character, these spaces add modern facilities, allowing visitors to experience traditional plateau homes more comfortably.
Guanzhong Courtyard Houses: Some traditional courtyard homes have been adapted into boutique guesthouses, cafés, and craft spaces. Features such as grey-brick walls, wooden doors, and courtyard layouts continue to show the lifestyle of old Guanzhong villages.
Southern Shaanxi Wooden Houses: Some traditional wooden homes have become rural retreats and cultural stays. Their connection with forests, hills, and village landscapes provides visitors with a slower way to experience Southern Shaanxi life.
How Do Traditional Houses Balance Old and New?
Modern upgrades often include more comfortable living spaces with bathrooms, kitchens, and heating; safer daily use while keeping traditional features; and new functions such as guesthouses, workshops, and cultural spaces.
The most important elements remain: traditional layouts that connect family activities, local materials including loess, brick, wood, and stone, and local wisdom such as cave dwellings' natural temperature control and mountain homes' adaptation to the landscape.
Plan Your Private Shaanxi Architecture Tour — Stay, Eat, Create & Discover
Traditional houses in Shaanxi are not only architectural heritage but also living spaces that reflect local lifestyles. The best way to experience them is not just taking photos, but staying, eating, participating, and observing the daily life behind the buildings.
Stay in a Traditional Home
Region | Experience |
|---|---|
Northern Shaanxi Cave Dwellings | Stay in a real cave dwelling, experience the warm winter, cool summer environment |
Guanzhong Courtyard Houses | Stay in an old courtyard guesthouse, walk through gatehouses and courtyards |
Southern Shaanxi Wooden Houses | Stay in mountain homestays, experience wooden structures and houses built around nature |
Eat Local Food
Traditional homes are closely connected with Shaanxi food culture. Visitors can try Northern Shaanxi specialties such as millet pancakes, buckwheat noodles, and pickled vegetables; learn how local families prepare farmhouse meals; and experience traditional food-making methods connected with seasonal ingredients.
Create & Participate
Traditional houses are places where culture is practiced, not only displayed. Make paper-cutting and festival decorations, learn local handicrafts, try making traditional foods, or listen to folk songs and stories from local residents.
Observe the Details
Small details reveal the history and values behind traditional buildings. A traditional house is not only a structure; it is a record of how people lived.
Final Advice: Making the Most of Your Shaanxi Heritage Experience
Shaanxi's traditional houses are not simply architectural relics; they are living records of how people adapted to the land, climate, and community life. The cave dwellings of northern Shaanxi, Guanzhong courtyard houses, and southern Shaanxi mountain homes each tell a different story of survival, family values, and regional culture.
To experience them deeply, do not just visit for photos. Stay in an authentic traditional house, observe the details of gates, carvings, courtyards, and materials, and join local activities such as making noodles, preparing food, or learning folk crafts. The real charm of Shaanxi's houses lies in discovering the everyday lifestyles and cultural memories preserved within these spaces.


Traveler Discussions
Questions from travelers